
Why Architects Are Rethinking Glass Partitions in Luxury Dubai Interiors
Luxury interiors in Dubai are increasingly being designed around openness, natural light and flexible use of space. Instead of treating every room as a separate enclosed area, architects and interior designers are looking for ways to create clear functional zones without making interiors feel visually heavy.
This is one reason Glass Partitions in Luxury Dubai projects are receiving greater attention.
A glass partition can divide a space while maintaining visual connection between areas. Depending on the design, it can separate a meeting room from an office, create a private bedroom zone, divide a dressing area or define a hospitality space without introducing a solid wall.
For premium projects, the decision is not simply about replacing a wall with glass. Architects need to consider privacy, light transmission, acoustics, safety, maintenance, proportions, hardware, framing and the intended use of each space.
Dubai’s architectural environment also places greater emphasis on building performance and sustainable design. The Dubai Building Code establishes minimum requirements covering health, safety, welfare, environmental impact and sustainable development.
That makes interior glass selection part of a broader design decision rather than simply an aesthetic choice.
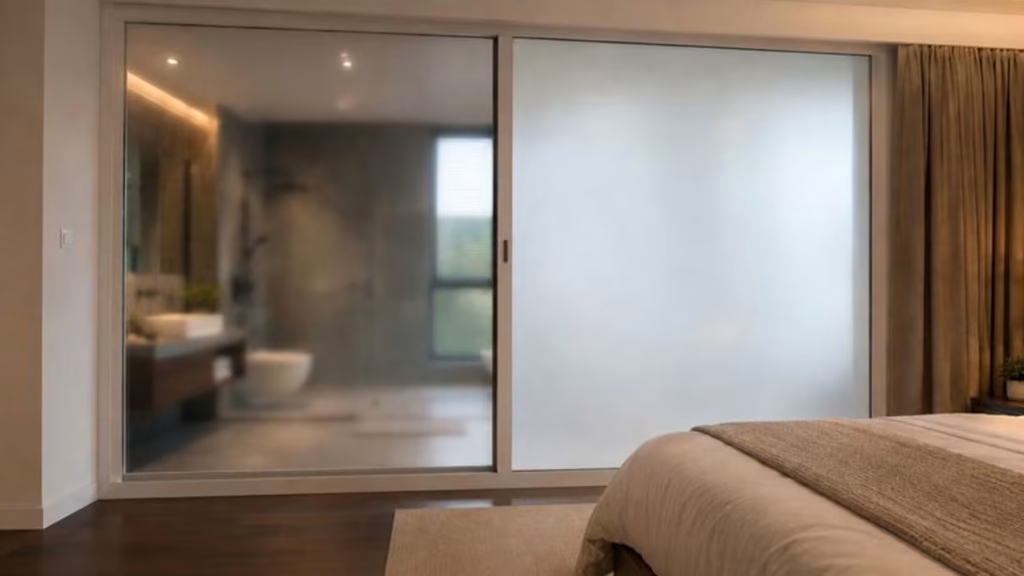
The Problem with Fixed Interior Partitions
Traditional solid partitions remain practical for many applications, but they can create limitations in premium interiors.
A permanent wall can:
- Visually reduce the size of a room
- Block daylight from reaching adjoining spaces
- Interrupt views between areas
- Make layouts less adaptable
- Create a heavier visual appearance
- Require more extensive changes when the layout is redesigned
These limitations become more noticeable in large villas, executive offices, luxury apartments, hotels and high-end retail environments where spatial quality is an important part of the overall design.
Architects therefore have to consider a different question:
How can two spaces remain functionally separate without making them feel completely disconnected?
Glass provides one possible answer.
Why Glass Is Becoming a More Flexible Design Material
Glass allows architects to create separation while preserving visual continuity.
Unlike an opaque wall, a transparent partition can allow light and views to continue through the interior. This can help different zones feel connected even when they serve different purposes.
For example, a Dubai villa might use glass to separate:
- A home office from a living area
- A dressing room from a bedroom
- A private lounge from a corridor
- A home gym from a recreational space
- A dining area from an open-plan kitchen
In a commercial setting, Glass Room Dividers Dubai projects can use similar principles for meeting rooms, executive offices, reception areas and collaborative workspaces.
The objective is not to use glass everywhere. It is to use it where transparency, openness and visual connection add value to the design.
Creating Visual Separation Without Making Spaces Feel Smaller
One of the strongest architectural benefits of interior glass is the ability to establish boundaries without creating a strong visual barrier.
Imagine an executive office positioned beside a reception area.
A conventional wall completely separates the two spaces. A glass partition can establish the same functional boundary while allowing the reception area and office to remain visually connected.
This approach can be particularly useful in luxury interiors where architects want:
Separation without isolation.
The result depends heavily on proportion, framing and the surrounding materials. Floor-to-ceiling glass, carefully considered door systems and minimal visual interruptions can produce a more continuous interior appearance.
For Luxury Glass Partitions Dubai, the surrounding architecture matters just as much as the glass itself. Flooring, ceilings, lighting, furniture and wall finishes should work together rather than treating the partition as an independent element.
Privacy, Light and Interior Flow
Privacy and openness are often viewed as competing requirements.
A completely transparent partition provides visual openness but may not provide sufficient privacy for every application. An opaque wall provides privacy but removes the visual connection.
This is where different glass approaches can be considered depending on the project.
Clear Glass
Clear glass is suitable when maintaining visibility between spaces is a priority.
It can work well for:
- Offices
- Showrooms
- Living areas
- Meeting spaces
- Reception areas
Decorative or Patterned Glass
Where some visual screening is required, decorative or patterned treatments can introduce privacy while maintaining a lighter appearance than a solid partition.
Smart Glass
A Smart Glass Partition Dubai solution can provide a more adaptable approach to privacy.
Switchable smart glass technology can change its visual state when activated, allowing a glass surface to move between transparent and privacy conditions depending on the system and application.
This can be particularly useful for spaces where privacy requirements change throughout the day.
For example, a meeting room can remain visually connected to an office environment when not in use and provide additional privacy during confidential discussions.
WonderGlass provides Smart Glass solutions for architectural applications where privacy, modern design and flexible space planning need to work together.
How Glass Partitions Support Natural Light
Natural light can influence how spacious and comfortable an interior feels.
A solid partition can stop daylight from travelling between adjoining spaces. Glass can allow light to pass through, helping connected areas maintain a brighter visual relationship.
This can be valuable in deep floor plans where some rooms have limited direct access to windows.
However, architects should not assume that more glass automatically means better performance.
The orientation of the building, glazing specification, solar exposure, shading, interior heat loads and overall building design all need to be considered.
Dubai’s Al Sa’fat green building system places emphasis on improving building performance, including energy efficiency and the integration of sustainable technologies in building design.
For this reason, interior glass should be selected as part of the project’s wider environmental and performance strategy.
Glass Partitions in Luxury Villas
Luxury villas in Dubai often feature large open-plan areas, high ceilings and carefully planned transitions between private and social spaces.
Glass can help create these transitions without visually closing the interior.
For example:
Home Office
A glass enclosure can provide a defined workspace while maintaining a connection with the living area.
Dressing Area
Glass can separate a dressing zone from the bedroom while preserving a sense of openness.
Home Gym
A glass partition can define a dedicated fitness area without making it feel isolated from the rest of the home.
Private Lounge
Glass can create a quieter zone within a larger entertainment or living space.
In each case, the correct glass type and privacy level depend on how the room will actually be used.
Glass Partitions for Offices and Corporate Interiors
Dubai’s premium offices increasingly require spaces that can support different working styles.
An office may need:
- Private meeting rooms
- Executive offices
- Boardrooms
- Collaboration areas
- Reception spaces
- Focus rooms
- Informal discussion zones
Using glass room dividers can help organise these functions without creating a maze of visually disconnected rooms.
For corporate interiors, the design conversation should also include acoustic requirements. Transparent glass does not automatically provide the same acoustic performance as a solid wall, so the partition assembly, doors, seals and surrounding construction need to be evaluated according to the project’s requirements.
This is an important consideration when specifying Premium Interior Glass Dubai solutions for executive or high-end commercial spaces.
Hospitality and Retail Applications
Hotels, restaurants, showrooms and premium retail environments have a different requirement: the interior must often look attractive while remaining functional.
Glass partitions can help define customer areas, private rooms, consultation spaces and display zones without completely hiding the interior experience.
In a luxury hotel, for example, a glass partition could visually separate a lounge from a circulation area.
In a showroom, glass can separate staff or consultation areas while maintaining visibility of the products.
In retail environments, transparency can also help maintain a visual connection between different zones.
The right solution depends on the level of privacy, traffic, maintenance requirements and design language of the property.
When Should Architects Consider Smart Glass?
Smart glass becomes particularly relevant when privacy requirements change frequently.
It can be considered for spaces such as:
- Boardrooms
- Executive offices
- Private consultation rooms
- Luxury residential interiors
- Healthcare or wellness spaces
- Hotel suites
- Meeting rooms
The key advantage is flexibility.
Instead of choosing between a permanently transparent partition and a permanently opaque wall, the project can incorporate a glass system capable of changing its privacy state.
However, smart glass is not automatically the right choice for every partition.
Architects should evaluate:
- Privacy requirements – How frequently does the space need visual privacy?
- Glass size and configuration – What dimensions and layout are required?
- Control method – How will users operate the system?
- Electrical requirements – What infrastructure is needed for the selected technology?
- Maintenance – How will the glass, controls and associated components be maintained?
- Project budget – Does the additional functionality justify the investment?
- Interior design – Does the system complement the overall architectural language?
What Makes a Glass Partition Look Premium?
A premium result is not necessarily created by using more expensive materials.
Good detailing often makes the greater difference.
Architects and interior designers should consider:
Proportion
The partition should relate naturally to ceiling heights, door openings and surrounding architectural elements.
Minimal Visual Disruption
Where appropriate, reducing unnecessary framing and visual clutter can create a cleaner appearance.
Hardware
Handles, hinges, tracks and other visible components should complement the overall interior design.
Lighting
Lighting should work with the transparency and reflections of the glass rather than creating unwanted glare.
Privacy
Privacy should be considered according to the actual function of the room rather than added as an afterthought.
Maintenance
Large glass surfaces need practical access for cleaning and maintenance, especially in high-use commercial environments.
These details are often what separates a basic glass divider from a carefully integrated architectural glass solution.
Why Dubai Projects Need a More Considered Approach to Glass
Dubai’s architecture combines strong visual design expectations with demanding environmental conditions.
That means interior glass selection should consider more than appearance.
For larger projects, architects may need to coordinate the glass partition strategy with the building’s overall energy, comfort, safety and sustainability objectives.
Dubai Municipality’s building framework specifically addresses environmental impact and sustainable development, while Al Sa’fat provides requirements and performance-oriented criteria for green buildings.
This does not mean that every glass partition needs advanced technology.
Instead, it means the material should be selected according to the actual project requirements.
Why Architects Are Rethinking Interior Glass
The renewed interest in glass partitions is not simply about creating a modern appearance.
It reflects a broader shift in how interior spaces are planned.
Modern luxury interiors often need to achieve several objectives at once:
- Create functional zones
- Preserve visual openness
- Bring natural light deeper into the interior
- Provide privacy when necessary
- Support changing uses
- Maintain a refined architectural appearance
- Coordinate with wider building performance goals
Glass can contribute to several of these objectives when it is properly specified.
For projects where privacy needs to change throughout the day, smart glass adds another layer of flexibility.
WonderGlass Smart Glass Solutions for Dubai Interiors
WonderGlass Technologies provides architectural glass solutions for contemporary residential and commercial projects in the UAE.
For luxury interiors where privacy and transparency need to coexist, Smart Glass can be considered as part of a wider interior partition strategy.
The appropriate solution depends on the space, design intent, privacy requirements and project specifications.
Explore WonderGlass Smart Glass & Film Solutions:
https://wonderglass.ae/smart-glass-and-film-solutions-in-uae/
FAQ's
Glass partitions are used to divide interior spaces while maintaining visual connection and, depending on the glass selected, allowing natural light to pass between areas. They are commonly considered for offices, villas, hotels, showrooms, meeting rooms, dressing areas and other premium interiors.
Yes. Glass partitions can be suitable for Dubai offices where designers want to create separate meeting rooms, executive offices or work zones without completely closing off the floor plan. The glass type, doors, seals and overall partition construction should be selected according to privacy, acoustic and safety requirements.
A smart glass partition uses switchable glass technology that can change its visual state between transparent and a privacy condition when activated. This allows one partition to support different privacy requirements without replacing the glass or adding a conventional curtain or blind.
Privacy depends on the type of glass and partition system selected. Clear glass provides visual transparency, while privacy-oriented or switchable glass solutions can provide greater visual screening. Architects should select the solution according to how the room will be used.
Yes. Glass room dividers can be used in luxury villas to define home offices, dressing areas, gyms, lounges and other spaces while maintaining a more open visual relationship between rooms.
They can make an interior feel more visually open because transparent glass maintains sightlines between spaces. However, the perceived result depends on the room layout, lighting, proportions, framing and surrounding finishes.
Key considerations include the purpose of the room, privacy requirements, acoustic performance, glass configuration, safety, door and hardware selection, maintenance, electrical requirements for smart glass, budget and applicable project regulations.
No. Smart glass is most useful where variable privacy provides a practical benefit. For spaces that require permanent transparency or simple visual separation, conventional architectural glass may be more appropriate.