
Guillotine Glass Systems in the UAE: How to Design Flexible Spaces for Year-Round Use
Understanding the Guillotine Glass System
A guillotine glass system is a vertical sliding glazing system in which glass panels move up or down to open or enclose a space. Unlike conventional sliding glass doors, which move horizontally along tracks, a guillotine system uses vertical movement to adjust the opening.
This design can help architects and property owners create spaces that change according to how they are used. A restaurant terrace, for example, may benefit from an opening that allows more airflow during suitable weather and a glass enclosure when additional protection from outdoor conditions is needed.
The Vertilux Guillotine Glass System is relevant to projects where vertically moving glass panels form part of the architectural design. The exact configuration, operation and suitability depend on the selected system and project requirements.
How does a guillotine glass system work?
The glass panels move vertically through a mechanism designed to raise and lower them. Depending on the product configuration, the system may be motorised, allowing the user to adjust the opening through its operating controls.
When planning a system, the design team should establish how much of the opening needs to remain clear, how the panels will be positioned when open, and how the glass will be supported.
The main distinction is straightforward:
- Vertical sliding glass: Panels move up and down.
- Horizontal sliding glass: Panels move sideways.
- Fixed glazing: Glass remains in a permanent position and cannot be opened as part of the glazing system.
This difference affects the layout, circulation, ventilation strategy and appearance of the finished space.
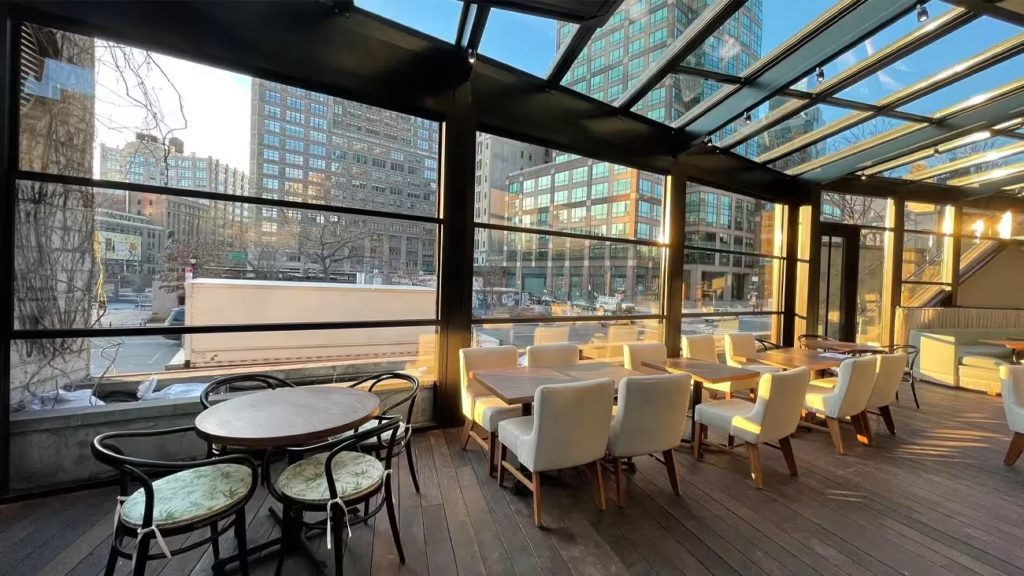
Why Fixed Enclosures Do Not Suit Every Space
Fixed enclosures can provide a consistent boundary, but they do not offer the same flexibility as an opening glass system. In spaces used for dining, entertaining or relaxation, the ideal arrangement may change throughout the day.
A permanently open terrace can leave occupants exposed to wind, dust and other outdoor conditions. A permanently enclosed area, on the other hand, may not provide the desired sense of openness when conditions are comfortable.
A vertical sliding glass system offers another approach: the opening can be adjusted to suit the intended use of the space.
For example, a café in Dubai may prefer a more open seating area during suitable weather but need to close the glass panels when outdoor conditions become less comfortable. A villa owner may want a more connected relationship between an indoor living room and a covered terrace.
The system does not eliminate every weather-related concern. Its ability to provide protection depends on the specific design, installation, sealing details and environmental conditions. Ventilation, cooling and drainage requirements should also be considered separately.
Guillotine glass vs conventional sliding glass
Feature | Guillotine glass system | Horizontal sliding glass |
Panel movement | Vertical | Horizontal |
Opening arrangement | Adjusted by raising or lowering panels | Adjusted by moving panels sideways |
Space planning | Requires consideration of vertical panel movement and support | Requires suitable space and track arrangements for horizontal movement |
Potential applications | Selected terraces, restaurants and commercial openings | Balconies, patios and other suitable glazed openings |
Key design consideration | Panel configuration, operating mechanism and structural support | Track layout, panel overlap and opening width |
Neither system is automatically better for every project. The right choice depends on the opening dimensions, architectural intent, operating requirements and site conditions.
Applications in Restaurants, Cafés and Commercial Venues
Guillotine glass systems can be considered for restaurants, cafés, hotel terraces and selected commercial spaces where the opening needs to change according to operating conditions.
Guillotine glass for restaurants in the UAE
Restaurant operators often need to balance an open dining atmosphere with guest comfort. A vertically sliding glass system can help create a more adaptable boundary between indoor and outdoor seating.
Consider a restaurant with a covered terrace in Dubai. During suitable weather, the glass panels can be raised to create a more open connection with the surrounding area. When the restaurant needs to enclose the space, the panels can be lowered, subject to the system’s design and operating conditions.
Potential applications include:
- Outdoor and semi-outdoor restaurant seating
- Café terraces and covered dining areas
- Hotel lounges and hospitality spaces
- Private dining sections within larger venues
- Selected commercial areas that benefit from adjustable openings
The system should be selected according to the restaurant’s layout, expected foot traffic, ventilation requirements and daily operating routine. If the enclosure is part of a cooled indoor space, the design team should also assess air-conditioning loads and how frequently the panels will be opened.
What business owners should consider
For a commercial project, the design should support both customer experience and day-to-day operations.
Ask these questions before selecting a system:
- Can staff operate the panels easily during busy periods?
- Does the open position preserve the intended circulation routes?
- How will the system affect ventilation and cooling?
- Can the glass be cleaned and maintained safely?
- Are the proposed glass and operating mechanism suitable for the opening and its exposure?
These practical details often matter more than the visual appearance alone.
Integrating Guillotine Glass Into Residential Architecture
In residential projects, guillotine glass can provide a way to connect indoor living areas with covered outdoor spaces without committing to a permanently open or closed arrangement.
Villas and covered terraces
A villa may have a living or dining area opening onto a shaded terrace. Conventional doors can provide access, but a larger vertical sliding glass arrangement may suit a design where the entire opening needs to be adjusted.
Depending on the layout and selected system, potential applications include:
- Covered patios connected to living rooms
- Outdoor dining spaces
- Poolside lounges in suitable locations
- Entertainment areas within private villas
- Selected openings in extensions or renovated properties
The important question is how the family intends to use the space. If the priority is frequent pedestrian access, a conventional door may still be necessary alongside the larger glass system. If the priority is adjusting a wide opening, a guillotine configuration may be worth assessing.
Planning for everyday use
Residential designs should account for furniture placement, children and pets, access routes, privacy, cleaning and the location of operating controls. The open configuration should not obstruct movement or create hazards around the moving panels.
It is also worth considering how the system will look when fully raised or lowered. The panel arrangement, visible framing and supporting structure should be coordinated with the architecture rather than treated as separate additions.
Design Considerations Before Installation
A guillotine glass system should be selected after the opening, structural conditions and intended use have been assessed. Choosing a product based on appearance alone can create difficulties during installation or daily operation.
1. Measure the opening and establish the configuration
Start by recording the opening’s width, height and surrounding construction. The number and arrangement of panels will depend on the system’s design limits and the required clear opening.
Ask the supplier to clarify the usable opening in both the raised and lowered positions. Also establish where the panels will sit when the system is open and whether that arrangement affects the ceiling, beams or adjacent features.
2. Check structural support
The supporting structure must be suitable for the loads and forces associated with the selected glass assembly and its operating mechanism. Existing buildings may need additional assessment before a new system is installed.
A qualified project engineer should review the proposed fixing points, supporting members and relevant design loads. The glass system should not be assumed to fit an existing opening without this assessment.
3. Select suitable glass and safety features
Glass specification should reflect the location, panel size, risk of impact and relevant project requirements. The design team should confirm the appropriate safety-glazing specification and ensure the moving system includes suitable protection for its intended use.
In Dubai, applicable building requirements should be checked with the relevant authority and project professionals. The official Dubai Building Code information provides a starting point for understanding the emirate’s building-design framework.
4. Review the operating mechanism and controls
For a motorised guillotine glass system, confirm how the panels are controlled, who can operate them and what procedures apply if the system stops working.
The project team should ask the supplier about operating limits, safety features, maintenance access and the manufacturer’s instructions. Do not assume that every motorised system uses the same controls or safety arrangements.
5. Plan cleaning and maintenance
Large glass panels need regular cleaning, while moving systems also require attention to their operating components and related fittings. Dust and environmental exposure can influence maintenance requirements in the UAE.
Before installation, clarify safe access for cleaning, the inspection routine and the maintenance recommendations for the selected product. These arrangements are particularly important for commercial properties with frequent daily use.
Choosing a System for UAE Conditions
In the UAE, a guillotine glass system should be evaluated according to its exposure to heat, sunlight, wind, dust and occasional rain, along with the way the space will be used.
The right specification depends on the location and design—not simply on whether the product is described as suitable for outdoor use.
Heat and sunlight
Glass can transmit solar energy into an enclosed space. The resulting indoor conditions depend on the glass specification, orientation, shading, ventilation and cooling strategy.
For a restaurant or villa in Dubai, the design team should consider how much direct sunlight reaches the enclosure and whether additional shading or solar-control measures are appropriate. A vertical sliding mechanism alone does not guarantee improved energy efficiency.
Wind and weather exposure
Wind exposure varies with the building’s height, orientation, surrounding structures and location. A system intended for a sheltered terrace may not be suitable for a more exposed opening without a different specification.
Ask for technical information relevant to the proposed installation, including applicable design limits and the requirements for the supporting structure and fixings. Weather protection also depends on the system’s sealing and drainage details.
Dust and maintenance
Dust can accumulate on glass surfaces, tracks and other accessible components. Cleaning access and the manufacturer’s maintenance instructions should therefore be part of the original design discussion, especially for systems used frequently by restaurants or other businesses.
Questions to ask before choosing a supplier
Before approving a guillotine glass system, ask for clear answers to the following:
- What opening dimensions and panel configuration does the proposed system support?
- Which glass specification is recommended for this particular location?
- What are the operating and environmental limits of the system?
- What safety features and maintenance procedures are provided?
- How will the system connect to the existing structure?
- What site information is needed before the supplier can confirm suitability?
These questions help property owners, architects and contractors compare options on practical criteria instead of relying on appearance or broad marketing claims.
How WonderGlass Fits Into Flexible Architectural Design
WonderGlass Technologies works with architectural glass and modern building solutions for projects in the UAE. When considering a guillotine glass installation, the starting point should be the intended application: the size of the opening, the relationship between indoor and outdoor areas, the required operating arrangement and the site’s environmental conditions.
For architects, contractors, restaurant owners and villa owners, these details help establish which type of glazing system is appropriate for the project.
Explore the WonderGlass website to learn more about its architectural solutions and discuss the requirements of your space with the company.
The objective is to select a system that complements the building’s design while meeting practical requirements for safety, operation and maintenance.
FAQ's
A guillotine glass system is a glazing arrangement in which panels move vertically to open or enclose a space. It can be used in selected residential, hospitality and commercial applications.
Potential applications include restaurant terraces, café seating areas, hotel lounges, villa patios and covered outdoor spaces. Suitability depends on the opening, system specification and site conditions.
A guillotine system moves its panels vertically, while a conventional sliding glass door generally moves horizontally. The choice depends on the required opening, available space and architectural design.
It may be suitable for restaurants that need an adjustable boundary between indoor and outdoor seating. The selected system should be assessed for its operating requirements, safety features, maintenance needs and compatibility with the restaurant’s layout.
That depends on the specific system, its installation and its rated design limits. Heat, sunlight, wind, dust and rain exposure should be evaluated before a system is selected. Outdoor suitability should be confirmed with the supplier for the intended location.
Check the opening dimensions, panel configuration, structural support, glass safety specification, operating controls, weather exposure and maintenance access. Confirm applicable local building requirements with qualified project professionals.